
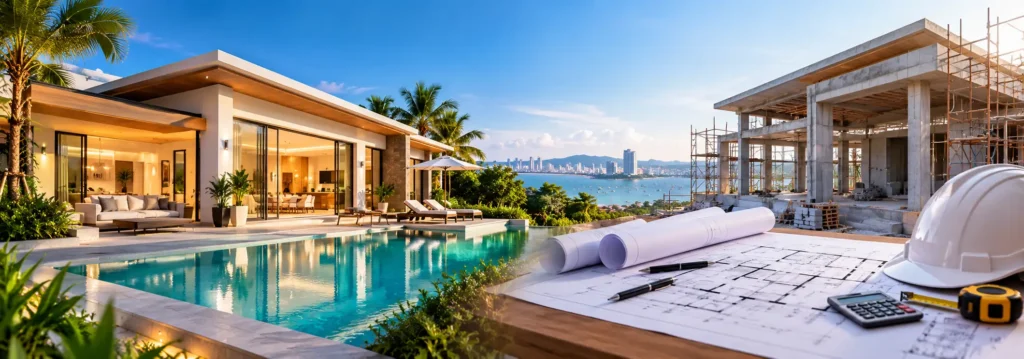
Building a villa involves much more than choosing an architectural style and starting construction. The decisions made before work begins can affect the layout, structural design, materials, construction timeline, budget planning, and how comfortably the property works once it is completed. For property owners in Pattaya, the planning stage should also consider the site, local environment, intended use, and long-term requirements of the property.
A successful villa construction Pattaya project therefore starts well before excavation or structural work begins. From understanding the land and developing the villa layout to coordinating architectural planning, engineering, utilities, materials, and construction stages, each decision should connect with the overall project. Planning these elements early can provide a clearer direction from the initial concept through to construction.
What Does Villa Construction Planning Involve?
Villa construction planning is the process of defining how a proposed home will be designed, coordinated, approved, and built before major construction begins. Instead of treating architecture, structural work, utilities, interiors, landscaping, and other elements as separate decisions, the planning stage considers how they need to work together.
Villa construction planning can include:
- Site assessment
- Architectural planning
- Villa layout development
- Structural design
- Utility requirements
- Building material selection
- Construction documentation
- Permit coordination
Early planning can be particularly important when a villa includes custom features such as open-plan living spaces, large windows, landscaped areas, outdoor entertainment zones, or a private swimming pool. These elements can influence the building layout and technical requirements. TDC’s house development services in Pattaya include planning, architectural design, construction, and project coordination as part of residential development.
What Happens Before Villa Construction Begins?
Before physical construction begins, the proposed villa needs to move from an initial idea toward a coordinated design and construction plan. The exact process depends on the property and project, but the early stages can involve understanding the site, establishing requirements, developing drawings, coordinating technical considerations, and determining the intended construction scope.
This stage also gives the owner an opportunity to review important decisions before they become physical work on site. Room arrangements, outdoor spaces, structural requirements, utilities, materials, and other elements can be considered together rather than being addressed independently once construction is already underway.
Why Your Site Should Influence the Villa Design
Before deciding how a villa should look, it is important to understand the site itself. Two plots of similar size can require different design approaches because of their shape, orientation, access, surroundings, levels, and existing site conditions.
Consider:
- Plot dimensions
- Site orientation
- Road and construction access
- Existing ground conditions
- Sun exposure
- Natural ventilation
- Surrounding properties
- Drainage requirements
- Utility connections
- Intended outdoor areas
For example, the best position for a swimming pool, terrace, living room, driveway, or garden can depend on the relationship between the villa and the site. Architectural planning should therefore begin with the actual characteristics of the land rather than adapting a predetermined villa design without considering the property.
Villa Construction Pattaya: Key Areas to Plan
Understanding the main areas that need to be coordinated before construction can make the project easier to organise.
Architectural Planning
Architectural planning establishes the overall direction of the villa. It considers room relationships, circulation, building form, openings, outdoor connections, privacy, views, and how the property will be used from day to day.
This stage should consider more than appearance. The Architect Council of Thailand oversees matters related to professional architectural practice in Thailand. Appropriate architectural input and applicable professional requirements should therefore be considered as part of the project’s planning.
Villa Layout and Daily Function
A villa layout should reflect the people who will actually use the property. Bedrooms, bathrooms, kitchens, storage, living spaces, service areas, parking, terraces, and outdoor spaces should be arranged according to practical requirements rather than appearance alone.
Think about movement between rooms and how different areas will be used throughout the day. A visually impressive plan may still be inconvenient if circulation is awkward, storage is insufficient, service spaces are poorly positioned, or indoor and outdoor areas do not connect naturally.
Structural Planning
Structural planning considers how the building will safely support its loads and how structural components coordinate with the architectural design. Foundations, columns, beams, slabs, roof structures, openings, and other structural elements need to work as part of the complete building.
Structural decisions should therefore be coordinated with the architectural concept rather than considered only after the layout has been developed. Thailand’s Council of Engineers provides a professional competency framework covering engineering knowledge, practical experience, management, and professional responsibilities.
Construction Timeline and Sequence
A construction timeline helps organise how different stages of the project will progress. Site preparation, foundations, structural work, roofing, building systems, walls, finishes, fixtures, external work, and inspections need to occur in an appropriate sequence.
The exact timeline for custom villa construction Pattaya depends on factors such as project size, design complexity, site conditions, approvals, materials, specialist work, and changes during construction. Owners should therefore discuss the proposed programme and important milestones according to the actual project rather than assuming that every villa follows the same construction period.
How to Plan a Villa for Personal Living
A villa intended as a primary residence should be planned around the owner’s normal routines rather than simply around its appearance.
When planning a villa for personal living, consider:
- Number of occupants
- Bedroom requirements
- Everyday storage
- Kitchen usage
- Working-from-home needs
- Parking requirements
- Outdoor living
- Long-term accessibility
A family living in the villa throughout the year may have different requirements from someone using the property occasionally. Storage, laundry areas, kitchen functionality, privacy, maintenance, and comfortable daily circulation can become particularly important when the property is used continuously.
A carefully planned Pattaya house building project can coordinate the home design with structural work and construction requirements rather than treating individual decisions independently.
How to Plan a Luxury Villa
A luxury villa usually involves more than increasing room sizes or choosing expensive finishes. The design should coordinate architecture, proportions, materials, lighting, privacy, landscape, interior spaces, and outdoor living so that the different parts of the property feel connected.
When planning a luxury villa, consider how different areas connect with:
- Main living spaces
- Bedroom suites
- Kitchens
- Entertainment areas
- Terraces
- Landscaped gardens
- Swimming pools
- Outdoor dining areas
Material quality is important, but the overall result also depends on planning and execution. A luxury villa builder Thailand project may involve custom architectural features, detailed interior requirements, larger openings, specialised lighting, landscaping, or pool integration. These elements should be identified early enough to coordinate them with the wider villa design.
Planning a Villa for Rental Use
Villa requirements can be different when the property is intended for rental. A rental property should balance appearance, practicality, durability, maintenance requirements, and the needs of the type of occupants the property is intended to accommodate.
Consider:
- Durable materials
- Practical room layouts
- Easy-to-maintain finishes
- Adequate storage
- Functional kitchens
- Comfortable outdoor areas
Materials and fixtures that are straightforward to maintain can be useful where the property will experience regular occupancy. The layout should also provide practical bedrooms, bathrooms, communal areas, storage, and outdoor spaces without relying heavily on features designed only around one owner’s personal habits.
Planning a Villa as a Holiday Home
A holiday villa can have different priorities from a full-time residence. Owners may want relaxed living spaces, stronger indoor-outdoor connections, comfortable guest accommodation, and areas that can be used easily during shorter stays.
You may want to consider:
- Guest accommodation
- Comfortable communal spaces
- Outdoor dining
- Practical storage
- Easy-maintenance materials
- Indoor-outdoor connections
The property should also be considered during periods when the owner is away. Material choices, ventilation, landscape requirements, storage, building systems, and maintenance access can therefore become relevant parts of the planning process rather than decisions made only after construction.
Consider Pattaya’s Local Environment
Villa design and material selection should also respond to the local environment rather than relying entirely on visual preferences.
For a Pattaya villa, consider:
- Heat and sun exposure
- Natural ventilation
- Rain protection
- Material durability
- Energy efficiency
- Indoor-outdoor living
Thailand’s climate can influence decisions about orientation, shading, glazing, roofing, ventilation, cooling, and the materials used in exposed areas. The Electricity Generating Authority of Thailand provides information about energy efficiency in buildings and related areas.
This does not mean every Pattaya property needs the same architectural solution. Instead, the local environment should inform practical decisions alongside the site, orientation, architectural style, comfort requirements, and intended use of the villa.
Villa Planning Should Match the Property
A villa should be planned as a complete property rather than as a collection of separate rooms and features.
Before finalising the villa plan, consider:
- Site dimensions
- Room relationships
- Walking and circulation space
- Storage requirements
- Outdoor areas
- Parking requirements
- Utility requirements
- Overall architectural direction
An oversized building footprint can reduce the amount of usable outdoor space, while a villa that does not use the available land effectively may miss opportunities for better circulation, privacy, landscaping, or indoor-outdoor connections.
Professional planning can help coordinate the building footprint with room layouts, structural requirements, outdoor spaces, utilities, materials, and other elements of the project. These decisions should work together rather than being resolved separately as construction progresses.
Create a Consistent Design Throughout the Villa
You do not have to make every room identical. Instead, architecture, interiors, materials, and external spaces can share selected design elements so that the villa feels connected.
Consistency can come from:
- Related material finishes
- A coordinated colour palette
- Repeated architectural details
- Consistent door and window styles
- Connected interior materials
- Balanced proportions
For example, a material used on part of the exterior may influence selected interior finishes, while similar colours or textures can connect living spaces with terraces and landscaped areas. This can create continuity without requiring every part of the villa to use exactly the same materials or design.
Should You Follow Villa Design and Construction Trends?
Design trends can provide inspiration, but they should not determine every construction decision. Permanent elements such as the building layout, structural system, major openings, stairs, and essential services may remain unchanged for many years.
Easier-to-change elements can include:
- Furniture
- Decorative lighting
- Artwork
- Accessories
- Soft furnishings
- Selected finishes
This approach provides greater flexibility to update the appearance of the villa without requiring major structural changes whenever design preferences change. Long-term architectural and construction decisions should therefore focus primarily on the site, functionality, environment, maintenance, and intended use of the property.
When Should You Work With Construction Professionals?
Professional support can be important when a villa project involves architectural planning, structural design, construction documentation, building systems, approvals, site execution, and coordination between different specialists and trades.
A project team may need to coordinate:
- Architectural drawings
- Structural requirements
- Construction documentation
- Building materials
- Electrical systems
- Plumbing systems
- Finishes
- Site execution
This can be particularly important when architectural, structural, interior, landscape, and pool requirements need to work together. Thailand also operates a formal building-control and permit framework, and the Department of Public Works and Town & Country Planning provides its electronic building-permit system.
For a larger villa project, TDC’s construction and design services can be considered alongside related interior design, landscaping, renovation, or pool requirements. Coordinating these requirements early can help ensure that different elements are considered as part of the overall project.
A Simple Way to Plan Before Villa Construction Begins
If you are preparing to build a villa, start with these five questions.
1. What does the site allow you to build?
Look at the plot dimensions, access, orientation, surrounding properties, existing site conditions, and other physical characteristics of the land.
Understanding the site first can provide a more realistic foundation for architectural planning. It can also identify conditions that may need further assessment before the detailed design and construction stages progress.
2. How will you use the villa?
Think about who will use the property, how frequently it will be occupied, and which areas will be important in everyday life.
A full-time residence, holiday home, luxury villa, and rental property can require different layouts. Intended use can influence bedrooms, storage, kitchens, parking, outdoor spaces, privacy, and maintenance requirements.
3. What needs to be decided before construction?
Identify the important architectural, structural, utility, material, and functional decisions that need to be resolved before work progresses on site.
Clear drawings, specifications, project scope, and responsibilities can give the project team a better understanding of the intended result and reduce the number of major decisions being made only after construction has begun.
4. What materials and finishes suit the villa?
Consider where materials will be installed, how they will be used, their maintenance requirements, and how they relate to the overall architectural and interior direction.
Some decorative selections can be made later in the project. However, materials or fixtures that affect dimensions, installation methods, utilities, structural work, or other construction requirements may need to be identified earlier.
5. How will the project be managed?
Understand who will coordinate the design, documentation, contractors, construction stages, material decisions, inspections, communication, and changes during the project.
When several specialists and trades are involved, clear responsibilities and communication can make coordination easier. Establishing the project-management approach and major milestones before construction provides a clearer framework for progressing the work.
Conclusion
Planning villa construction Pattaya involves much more than selecting an architectural style or deciding how many bedrooms the property should have. The site, villa layout, architectural planning, structural work, utilities, building materials, climate, outdoor areas, construction sequence, approvals, and project management should all be considered as connected parts of the development.
The right approach depends on the property’s site conditions, intended use, design requirements, construction scope, budget, timeline, and long-term plans. Whether you are developing a personal residence, luxury villa, holiday home, or rental property, resolving important decisions before building begins can provide a clearer foundation for the design and construction process.
Frequently Asked Questions
What should I plan before building a villa in Pattaya?
Start with the site, intended use, villa layout, architectural requirements, structural design, utilities, materials, outdoor areas, approvals, and project management. Considering these areas together before construction can provide a clearer understanding of the project’s design and technical requirements.
Do I need architectural and structural planning for a custom villa?
A custom villa can involve architectural and structural requirements that need professional coordination. The exact professional, technical, and approval requirements will depend on the nature and scope of the project, so these should be established before construction begins.
How long does villa construction in Pattaya take?
There is no single construction period suitable for every villa. The timeline can depend on the size and complexity of the design, site conditions, approvals, structural requirements, material availability, construction methods, specialist work, and changes made during the project.
Should a swimming pool be planned at the same time as the villa?
If a swimming pool is part of the intended property, considering it during the wider villa and site planning process can help coordinate its position with terraces, outdoor circulation, landscaping, privacy, services, views, and the overall architectural direction.
What materials should I choose for a Pattaya villa?
Material choices should consider where each material will be used, its exposure to local conditions, maintenance requirements, durability, appearance, and installation requirements. Exterior, wet-area, poolside, and interior materials can therefore require different considerations.
Can interior design be planned before villa construction is finished?
Yes. Considering the interior during architectural and construction planning can help coordinate room layouts, lighting, furniture positions, storage, electrical requirements, materials, and finishes. This can be particularly useful when custom interior elements are included in the project.
How do I choose a villa builder in Pattaya?
Consider the builder’s proposed scope, design and construction coordination, documentation, project management approach, communication, material specifications, responsibilities, and process for handling project changes. You should also clarify how appropriate architectural, engineering, and other professional requirements will be managed.